




BEDS3
BATHS3 full
SQUARE FEET2,821
MLS#1046960
STATUSActive
PROPERTY TYPEResidential - Single Family
SCHOOLChappaqua
Property Description
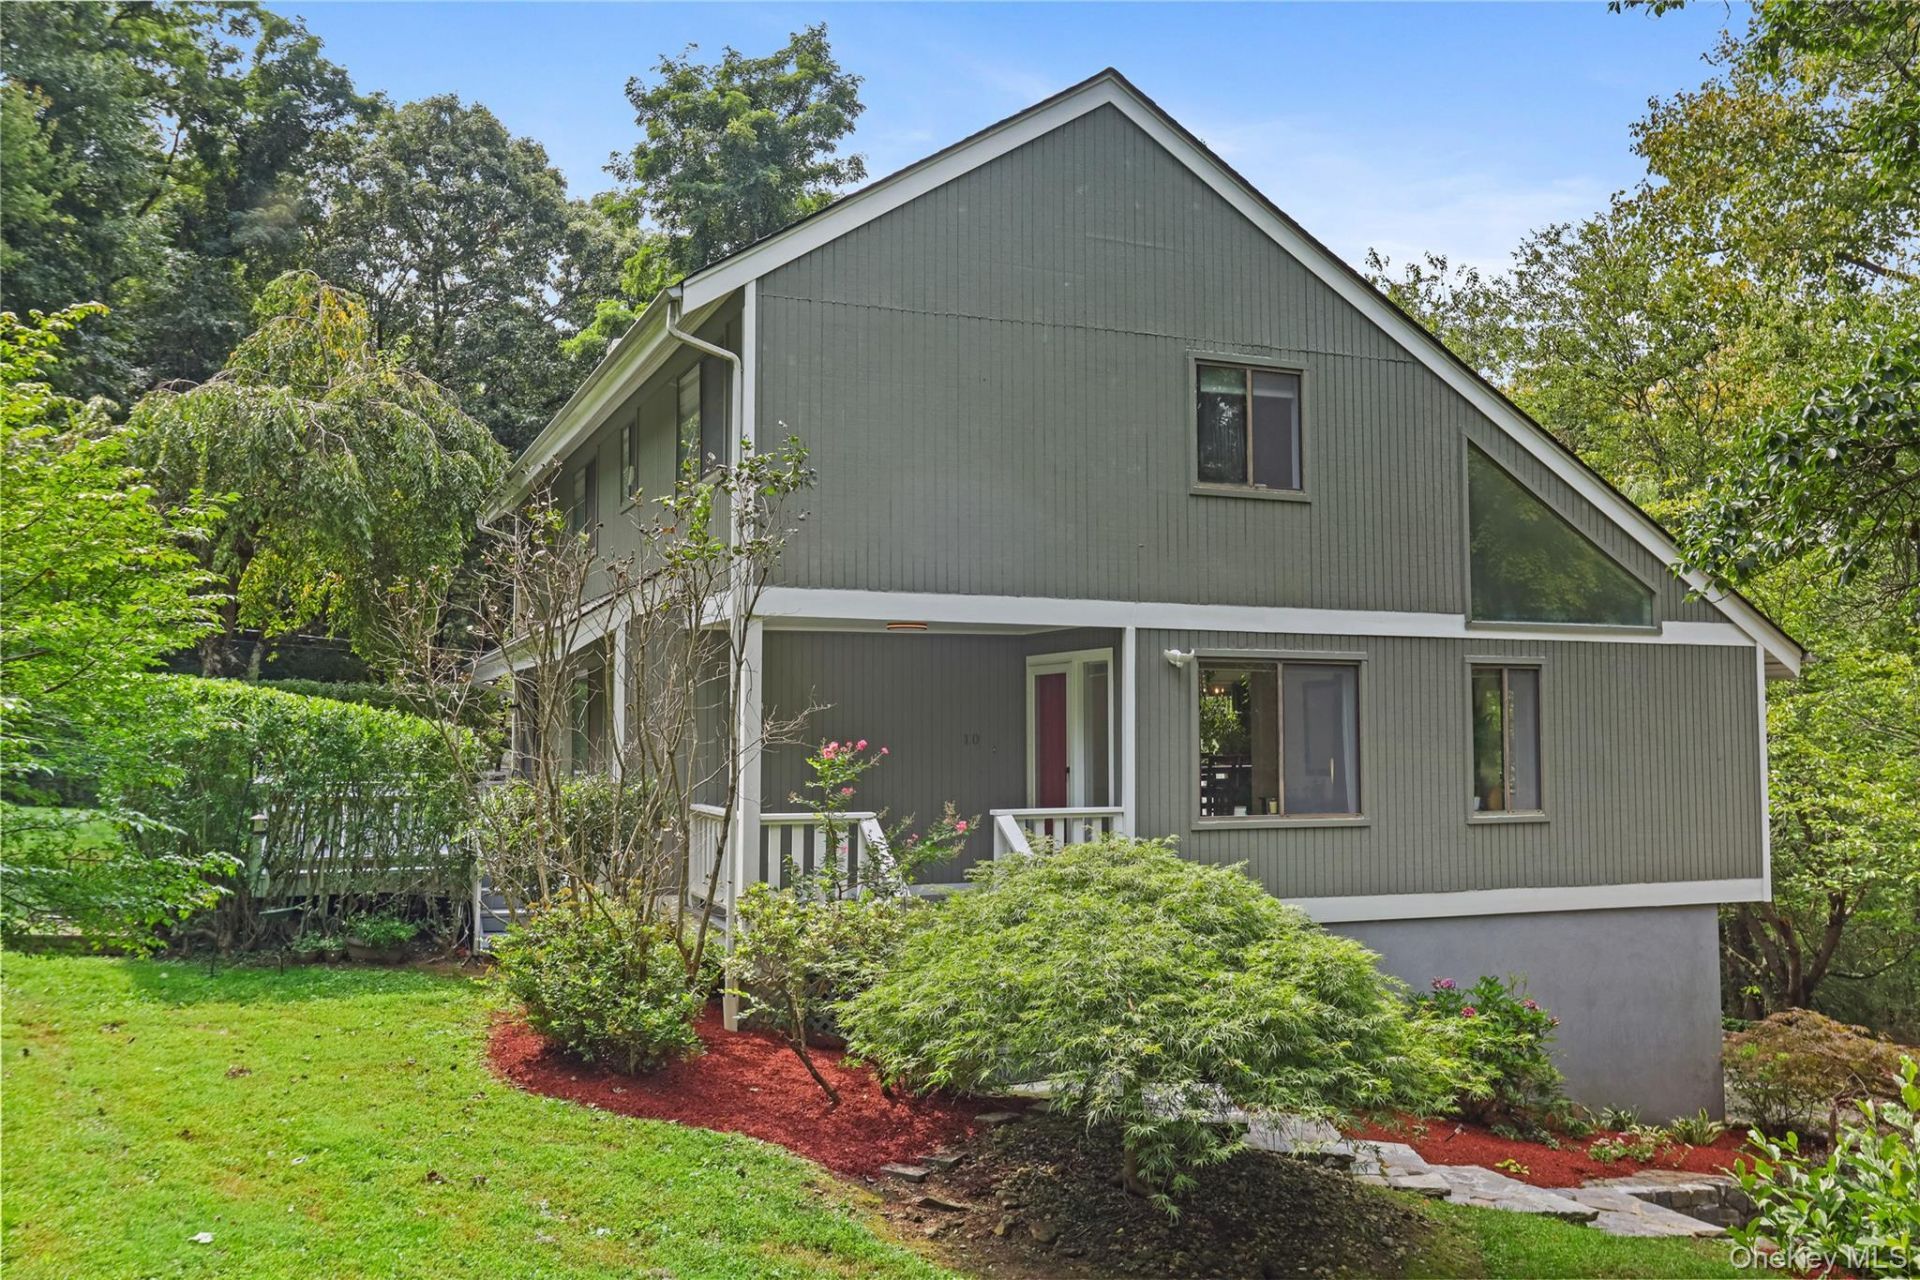
SoHo in Chappaqua! Chappaqua schools! Dramatic, Airy and Light-filled 3 Bedroom Contemporary in immaculate condition located in sought-after neighborhood and Cul-De-Sac. Set on almost an acre of private property with rocking-chair front porch. Elegant living room features a soaring cathedral ceiling, wall of built-in bookshelves and wall of windows opening to dining area with access to deck. Renovated eat-in-kitchen offers granite countertop, pantry closet, stainless steel appliances and breakfast area with access to deck. Large family room with wood stove and custom mantle. Den/Office/Study with closet and renovated new bath completes the first floor. Primary bedroom with walk-in-closet, an additional closet and freshly renovated in-suite full bathroom. Two addditional bedrooms with renovated Jack-and Jill bath. Full semi finished lower level with Library and Recreational/Gym room 281sqft with CO (included in total). This exceptional home with wall of windows, skylights, high/cathedral ceilings, open floor plan, two decks, Living Room, Family Room with Fireplace, Office/Den, Eat-In-Kitchen, hardwood floor with views of lush park property is ideal for indoor and outdoor entertaining. A must see!
Property Features
Property Type: Residential - Single Family
Basement: Yes
Basement: Partially Finished
Cooling: Central Air
Fireplaces: 1
Garage: 2
Heating: Forced Air, Oil
Home Style: Contemporary
Lot Size: 0.95 Acres
Taxes: $24,274
Year Built: 1980
Amenities
Cathedral Ceiling(s)
Central Vacuum
Chandelier
Eat-in Kitchen
Entrance Foyer
Granite Counters
Primary Bathroom
Pantry
Walk-In Closet(s)
Awning(s)
Basketball Hoop
Fire Pit
Lighting
Mailbox
Rain Gutters
Feature Descriptions
Appliances: Dishwasher, Dryer, Refrigerator, Washer, Oil Water Heater
Association Amenities: Park
Attic: Pull Stairs
Building Area Total: 2821
Community Features: Park
Days on Site: 1
Exclusions: Personal property
Exterior: Frame, Wood Siding
Fireplace Features: Wood Burning Stove
Fireplace Y/N: Yes
Flooring: Hardwood
GarageY/N: Yes
Included In Taxes: Trash
Inclusions: range, refrigerator, microwave, dishwasher, washer, dryer, wood burning stove, chandelier,
Laundry: Electric Dryer Hookup
Lot Features: Cul-De-Sac, Near Public Transit, Near School, Near Shops, Part Wooded
Number Of Kitchens: 1
On Market Date: 2026-09-12
Parcel Number: 3489-099-014-00002-037-0000
Parking Features: Attached, Driveway
Parking Total: 2
Patio And Porch: Deck, Patio, Porch, Terrace
Rental Term: Monthly
Rooms Total: 8
Security: yes
Security Features: Security System
Sewer: Septic Tank
Skylight: Y
Utilities: Trash Collection Public
Water: Well
Window Features: Skylight(s)
Wooded: Yes
Local Schools
High School: Horace Greeley High School
Middle School: Robert E Bell School
Elementary School: Roaring Brook
School District: Chappaqua
Estimate Your Payment
Estimated Payment
$ 9,504.98 per month $7,074.11 Principal & Interest $2,022.83 Property Tax $408.04 Homeowner's InsuranceChange Payment Information
Listed By / Shown By
Listing By
Agency Name: Houlihan Lawrence Inc.
Agency Contact: 914-238-4766

Shown By
Agent Name: Joel Berona
Agent Phone: (347) 784-8322
Agency Title: Coldwell Banker American Homes




Member Participants (and their affiliated licensees, if applicable) shall indicate on their websites that IDX information is provided exclusively for consumers’ personal non-commercial use, that it may not be used for any purpose other than to identify prospective properties consumers may be interested in purchasing, that the data is deemed reliable but is not guaranteed by MLS GRID, and that the use of the MLS GRID Data may be subject to an end user license agreement prescribed by the Member Participant’s applicable MLS if any and as amended from time to time. MLS GRID may, at its discretion, require use of other disclaimers as necessary to protect Member Participant, and/or their MLS from liability.
Based on information submitted to the MLS GRID. All data is obtained from various sources and may not have been verified by broker or MLS GRID. Supplied Open House Information is subject to change without notice. All information should be independently reviewed and verified for accuracy. Properties may or may not be listed by the office/agent presenting the information.
Privacy Policy / DMCA Notice / ADA Accessibility


This site is hosted, designed and copyright
© 1994 - 2026 by
Delta Media Group, Inc. -- Patent Pending --
10 Deborah Lane | MLS# 1046960
This single family home located at 10 Deborah Lane , Chappaqua, NY 10514 is currently listed for sale with an asking price of $1,399,000. This property was built in 1980 and has 3 bedrooms and 3 full baths with 2821 sq. ft. Deborah Lane is located within the Chappaqua school district. Search Chappaqua real estate on joelberona.cbamhomes.com today.